Dardas Construction

Our Services
Remedial Work
Find the cause. Plan the repair.

Address building defects with a considered approach. We help coordinate investigation and rectification for water ingress, waterproofing issues and concrete or facade deterioration, with specialist advice where the condition requires it.

CONSIDERED FROM THE START

A repair begins with understanding why.

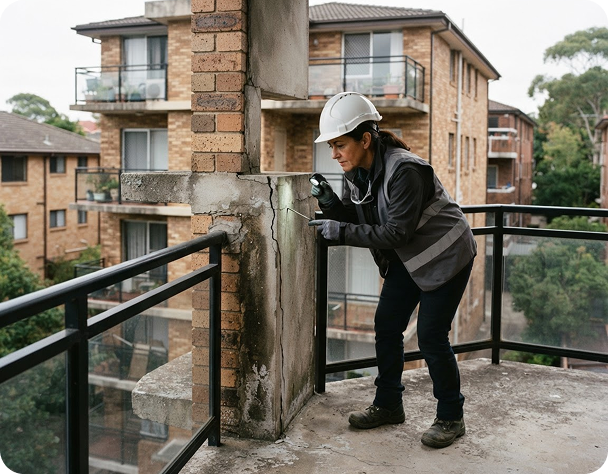
A stain, crack or damaged finish may be a symptom of a wider issue. We start by understanding the evidence and coordinating the right investigation before defining the work. The repair approach should respond to the cause, the building condition and the advice of the relevant specialists—not simply cover what is visible.

01

Investigation and water ingress

Coordinate inspections, records and targeted testing to help trace moisture pathways and understand the extent of affected areas.

02

Waterproofing rectification

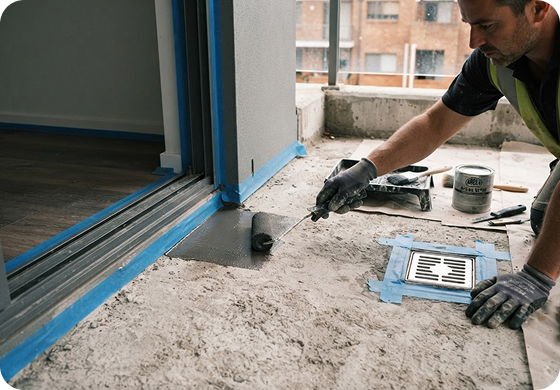
Plan substrate preparation, membrane interfaces, drainage and reinstatement in line with the agreed repair specification.

03

Concrete and facade repairs

Coordinate specialist assessment and specified rectification of deteriorated concrete, cracks, joints and facade interfaces.

How we work

Evidence first. A coordinated repair next.

A clear sequence, with decisions and responsibilities agreed at each stage.

01

Record the symptoms

Review photos, defect reports, previous repairs and access conditions. Discuss when the issue occurs and which areas are affected.

02

Investigate the cause

Coordinate suitable consultants and targeted investigations. Structural or complex defects require advice from the relevant specialists.

03

Scope the rectification

Agree the repair specification, access strategy, staging and approvals, including temporary protection and reinstatement.

04

Repair and document

Coordinate the specified works, inspections and agreed testing. Record completed repairs and provide relevant maintenance information.

BEFORE WORK BEGINS

A clear repair scope needs clear evidence.

Diagnosis can require opening up

Testing or selective removal may be needed to confirm concealed conditions. Agree access, protection and reinstatement first.

Occupied buildings need coordination

Residents, tenants, strata managers and neighbours may need notice of access, noise, work zones and temporary service impacts.

Specialist advice defines the response

Engineering, facade or waterproofing input may be required. Repair methods and any statutory obligations are confirmed for the particular defect.

FAQs

Everything to Know About Remedial Work

Understand the process of investigating building defects, defining suitable repairs and planning safe access, disruption and follow-up checks for your property.

How long does a typical construction project take?

Lorem ipsum dolor sit amet, consectetur adipiscing elit, sed do eiusmod tempor incididunt ut labore et dolore magna aliqua. Ut enim ad minim.

Lorem ipsum dolor sit amet, consectetur adipiscing elit, sed do eiusmod tempor incididunt ut labore et dolore magna aliqua. Ut enim ad minim.

Lorem ipsum dolor sit amet, consectetur adipiscing elit, sed do eiusmod tempor incididunt ut labore et dolore magna aliqua. Ut enim ad minim.

Lorem ipsum dolor sit amet, consectetur adipiscing elit, sed do eiusmod tempor incididunt ut labore et dolore magna aliqua. Ut enim ad minim.

Lorem ipsum dolor sit amet, consectetur adipiscing elit, sed do eiusmod tempor incididunt ut labore et dolore magna aliqua. Ut enim ad minim.

Lorem ipsum dolor sit amet, consectetur adipiscing elit, sed do eiusmod tempor incididunt ut labore et dolore magna aliqua. Ut enim ad minim.

Lorem ipsum dolor sit amet, consectetur adipiscing elit, sed do eiusmod tempor incididunt ut labore et dolore magna aliqua. Ut enim ad minim.

Lorem ipsum dolor sit amet, consectetur adipiscing elit, sed do eiusmod tempor incididunt ut labore et dolore magna aliqua. Ut enim ad minim.

An estimate is an approximate cost based on limited information. A quote is a detailed, fixed price based on a site inspection and agreed scope.

Yes, we can guide you through [DA/CDC/building permit] requirements and coordinate with certifiers and consultants where needed.

Yes. Send us your plans or drawings and we’ll price them. If you don’t have plans yet, we can connect you with [designers/architects/draftspeople].

We take on projects of various sizes. Contact us with your scope and we’ll tell you if it’s a good fit.

Yes. We coordinate all trades and suppliers so you have one point of contact.

Payments follow a staged schedule tied to project milestones, set out in your contract. There are no surprise charges. Any variations are agreed in writing first.

Yes. All work is covered by [warranty details, e.g. statutory home warranty and defects period].

We document the change, give you the cost and time impact, and only proceed once you approve it in writing.

Yes. You’ll have a main contact, regular progress updates, and site photos at key stages.