Dardas Construction

Our Services
Extensions
Grow your home, not your address.

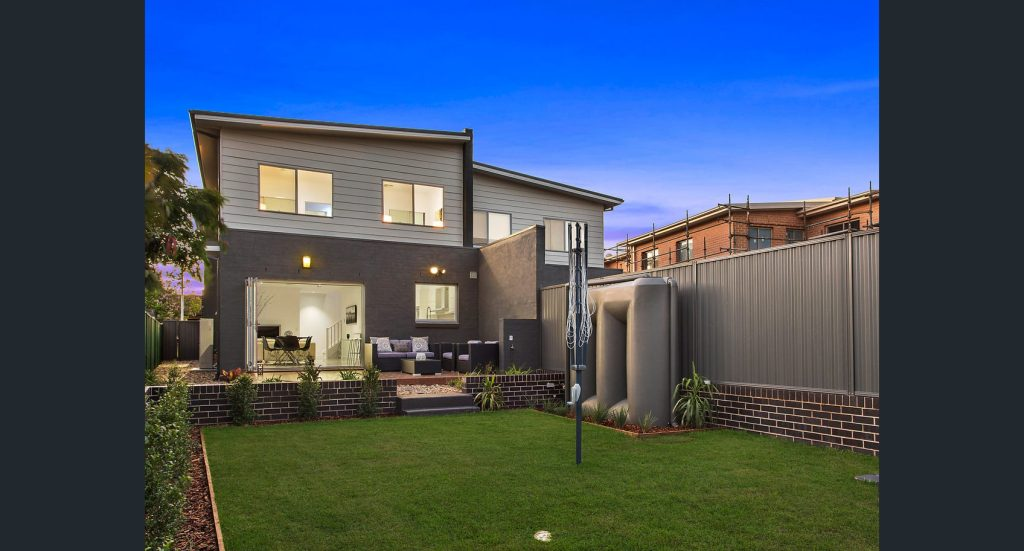
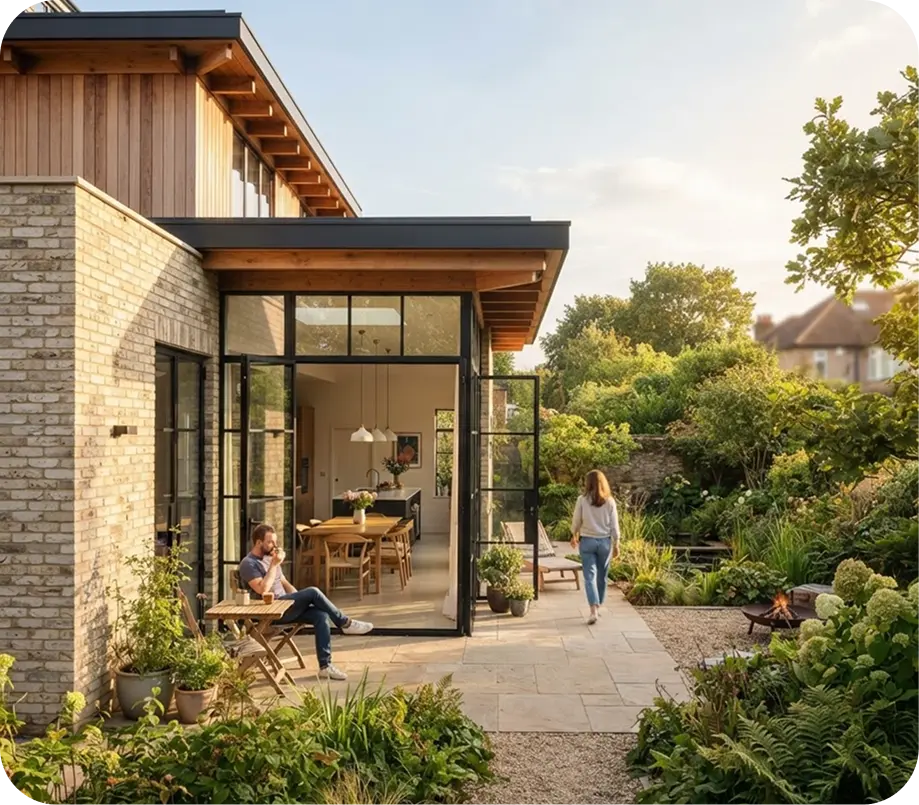
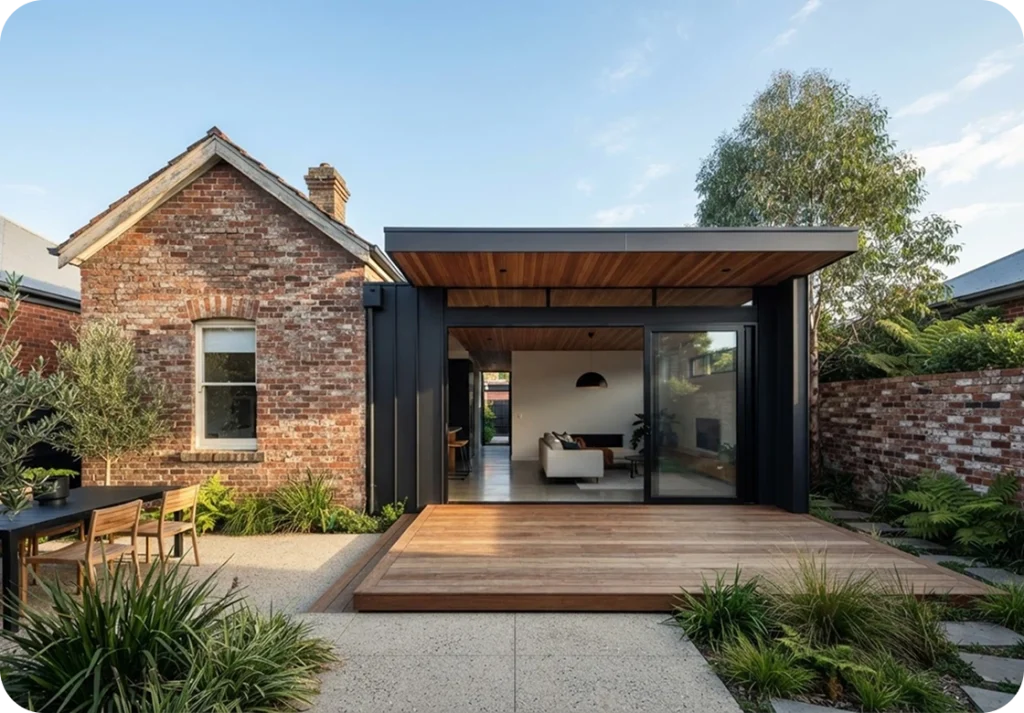
Create room for what comes next. We help plan and build additions that connect with your existing home, balancing extra space with light, circulation and the character of the place you already love.

CONSIDERED FROM THE START

More space. One connected home.

An extension should improve the whole home, not simply add another room. We consider how the new spaces link to existing rooms, outdoor areas and service routes, with particular attention to the structural and weatherproofing junctions where old and new meet.

01

Ground-floor additions

Coordinate additional living areas, bedrooms or workspaces around site access, setbacks, drainage and the existing layout.

02

Upper-level possibilities

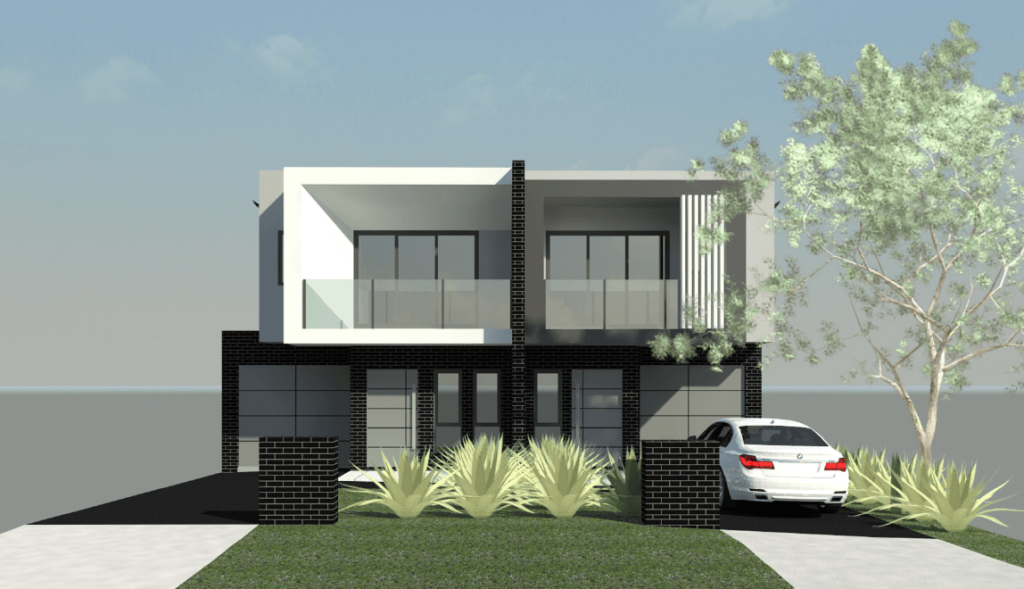
Explore additional floor space with the design team, subject to planning controls and assessment of the existing structure.

03

Careful connections

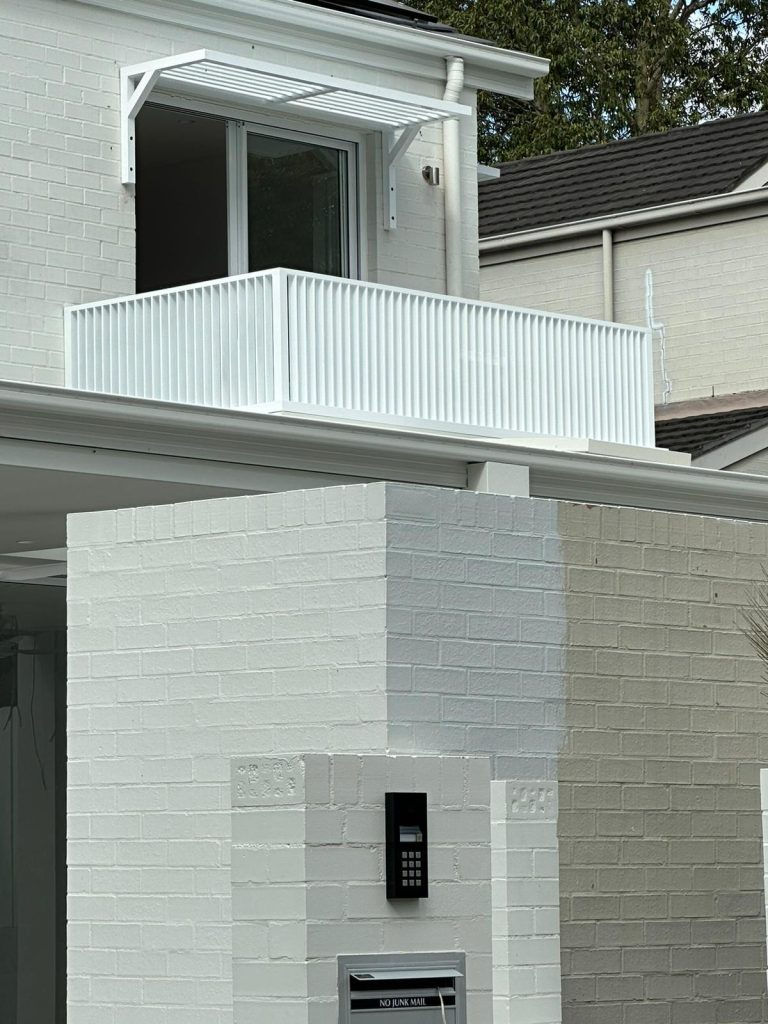
Plan roof junctions, floor transitions, service extensions and openings so the addition works as part of the wider home.

How we work

A considered connection, step by step.

A clear sequence, with decisions and responsibilities agreed at each stage.

01

Map the possibilities

Discuss the space you need and review the block, existing floor plan, orientation and connection to outdoor areas.

02

Resolve the tie-ins

Coordinate design and engineering for foundations, openings, roof junctions and services, alongside required approvals.

03

Build the addition

Sequence new structure and enclosure, planning access, weather protection and any temporary separation from occupied rooms.

04

Connect and complete

Carry out the planned connection works, finish transitions and review the new and existing spaces together at handover.

BEFORE WORK BEGINS

The connection is as important as the space.

Up or out depends on the site

Available land, planning controls, access and structural capacity all influence the most practical extension approach.

Tie-ins can affect occupied rooms

Opening existing walls and roof areas may require temporary protection, service interruptions or a short period away.

Think about light and drainage

New roof areas, overshadowing and changes to ground levels need to be considered alongside the extra floor space.

FAQs

Everything to Know About Extensions

Discover the key considerations when adding space to your home, including site suitability, structural connections, approvals, living arrangements and the finishing details.

How long does a typical construction project take?

Lorem ipsum dolor sit amet, consectetur adipiscing elit, sed do eiusmod tempor incididunt ut labore et dolore magna aliqua. Ut enim ad minim.

Lorem ipsum dolor sit amet, consectetur adipiscing elit, sed do eiusmod tempor incididunt ut labore et dolore magna aliqua. Ut enim ad minim.

Lorem ipsum dolor sit amet, consectetur adipiscing elit, sed do eiusmod tempor incididunt ut labore et dolore magna aliqua. Ut enim ad minim.

Lorem ipsum dolor sit amet, consectetur adipiscing elit, sed do eiusmod tempor incididunt ut labore et dolore magna aliqua. Ut enim ad minim.

Lorem ipsum dolor sit amet, consectetur adipiscing elit, sed do eiusmod tempor incididunt ut labore et dolore magna aliqua. Ut enim ad minim.

Lorem ipsum dolor sit amet, consectetur adipiscing elit, sed do eiusmod tempor incididunt ut labore et dolore magna aliqua. Ut enim ad minim.

Lorem ipsum dolor sit amet, consectetur adipiscing elit, sed do eiusmod tempor incididunt ut labore et dolore magna aliqua. Ut enim ad minim.

Lorem ipsum dolor sit amet, consectetur adipiscing elit, sed do eiusmod tempor incididunt ut labore et dolore magna aliqua. Ut enim ad minim.

An estimate is an approximate cost based on limited information. A quote is a detailed, fixed price based on a site inspection and agreed scope.

Yes, we can guide you through [DA/CDC/building permit] requirements and coordinate with certifiers and consultants where needed.

Yes. Send us your plans or drawings and we’ll price them. If you don’t have plans yet, we can connect you with [designers/architects/draftspeople].

We take on projects of various sizes. Contact us with your scope and we’ll tell you if it’s a good fit.

Yes. We coordinate all trades and suppliers so you have one point of contact.

Payments follow a staged schedule tied to project milestones, set out in your contract. There are no surprise charges. Any variations are agreed in writing first.

Yes. All work is covered by [warranty details, e.g. statutory home warranty and defects period].

We document the change, give you the cost and time impact, and only proceed once you approve it in writing.

Yes. You’ll have a main contact, regular progress updates, and site photos at key stages.