
85 Spurway St Emirgton – Dual Occupancy
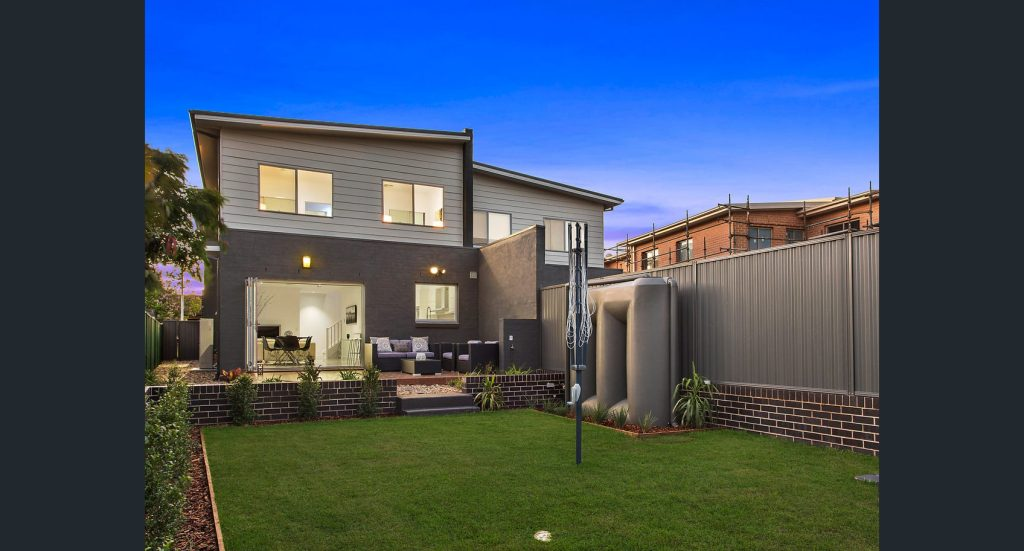
Attached two-storey dual-occupancy dwellings at 85 Spurway St, Emirgton, with a front garage, upper-level balcony, open-plan living areas and a fenced rear yard with outdoor entertaining space.
20 Wing Parade, Newington – Alterations & Additions
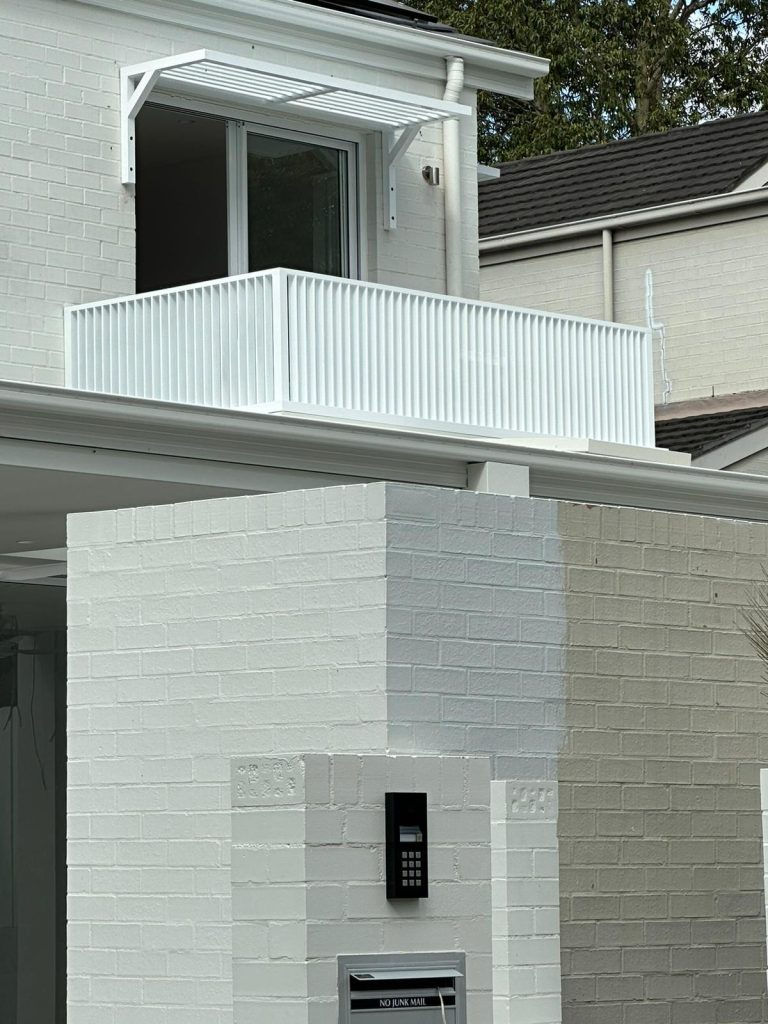
The project carried out residential alterations and additions in accordance with the structural drawings and relevant approvals, coordinating structural works and construction sequencing to the engineer’s plan. The residential works are complete.
9-11 Clarence st Canley Height – Two Dwellings
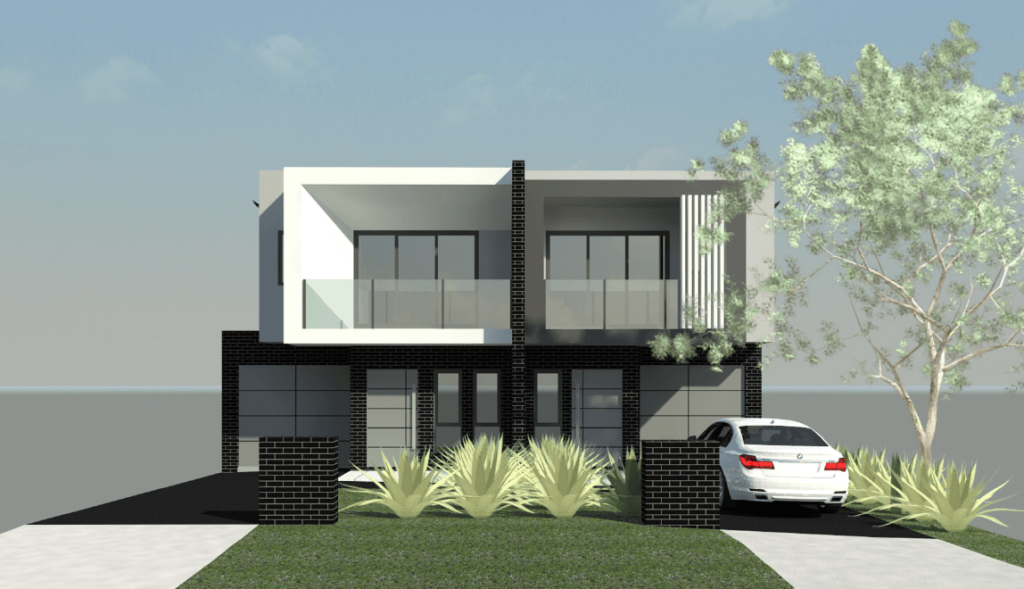
Two modern two-storey dwellings at 9-11 Clarence st Canley Height, with garages and alfresco areas, shown here in architectural renders.
13–15 Cardigan Street, Guildford – Small Lot Housing Development
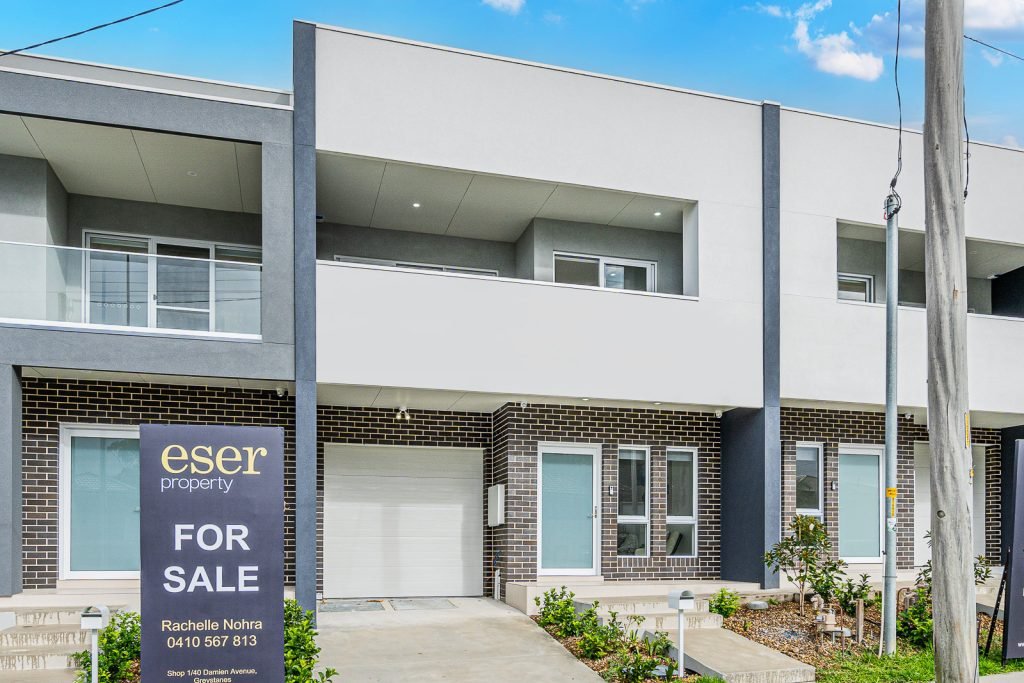
The project delivered four new small-lot houses at 13–15 Cardigan Street, Guildford, through residential building works across the four dwellings. The residential construction is complete.
46 Gallipoli Street, Lidcombe – Residential Alterations & Additions
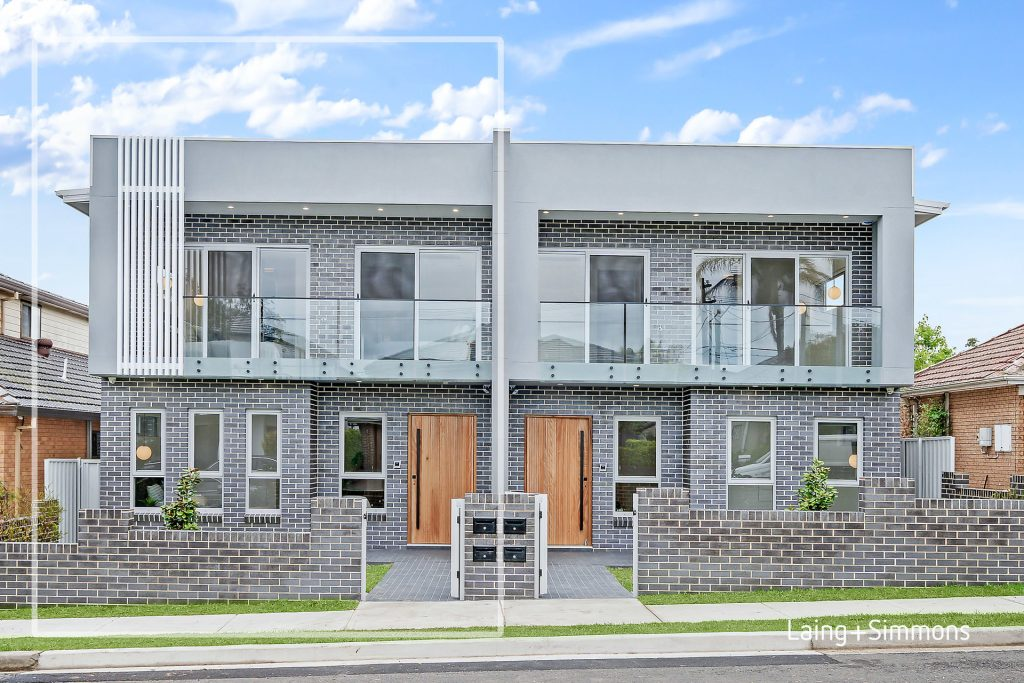
The project involved alterations and additions to an existing two-storey dwelling at 46 Gallipoli Street, Lidcombe. The architectural design reconfigured ground-floor living, kitchen and ancillary spaces, updated the upper-floor bedrooms and amenities, and added an alfresco area and a balcony. Delivery followed the architectural demolition and proposed floor plans, which show a new retreat/theatre room, […]
12 Raleigh Street, Coogee – Residential Reconstruction & First Floor Addition
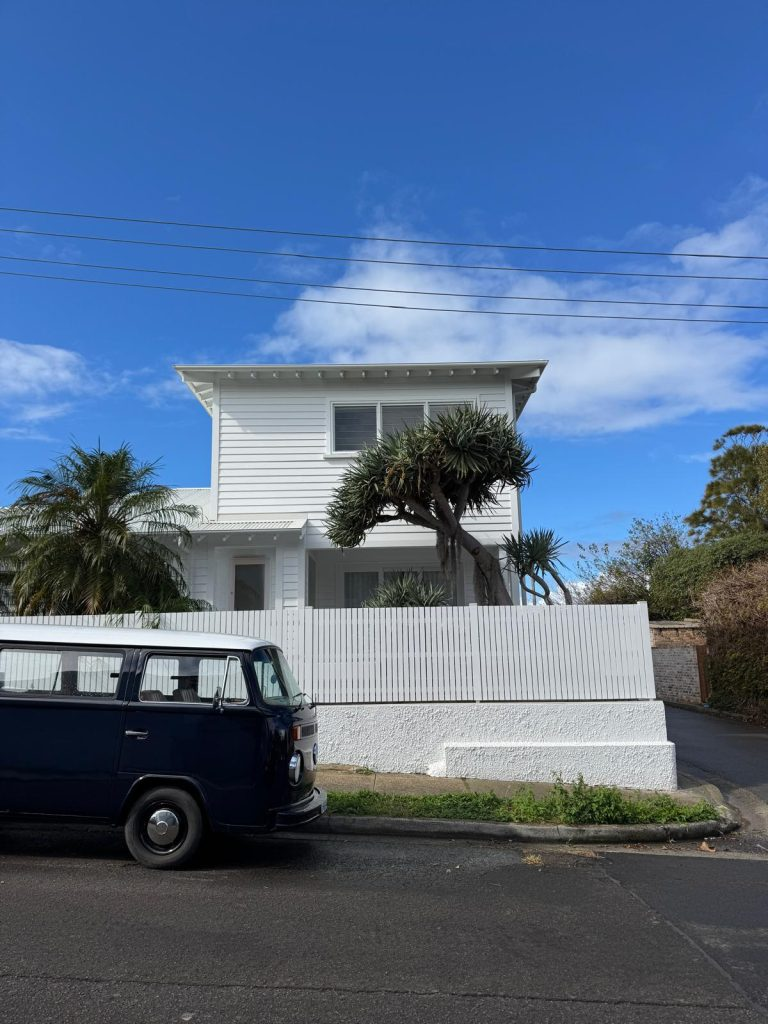
The architectural proposal covers demolition of an existing semi-detached dwelling at 12 Raleigh Street, Coogee, with reconstruction and a first-floor addition. The design provides updated living spaces, three upper-level bedrooms, a guest room, a study, an outdoor patio and parking. Approved documents outline staged demolition and reconstruction, a new first-floor layout, roof and facade finishes, […]
159 Denison Street, Queens Park – Residential Alterations & Additions
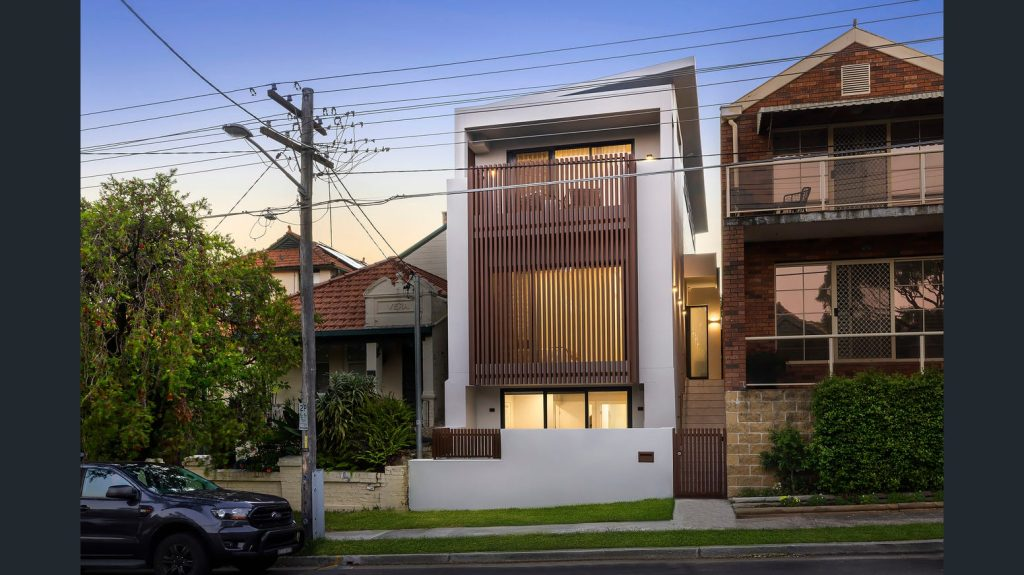
The architectural drawings document a Section 4.55 modification to an approved residential development at 159 Denison Street, Queens Park. The layout includes a basement storeroom and ensuite, ground-floor bedrooms and amenities, and first-floor living, kitchen, dining and terrace areas. The construction certificate set defines basement, ground-floor, first-floor and roof arrangements, wall set-outs, elevations and construction […]
109 Chetwynd Road, Merrylands – Two Two-Storey Dwellings
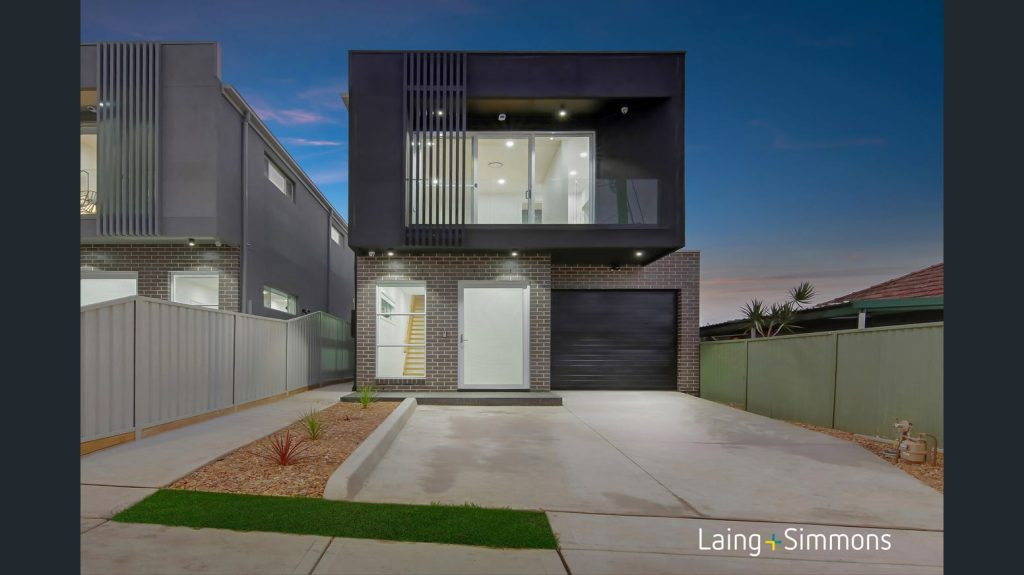
The project delivered a structural system for two two-storey dwellings, covering slab, footing and upper-floor framing requirements. Construction followed the structural engineering drawings for slab and edge-beam construction, reinforcement, steel and timber framing connections, and structural detailing. The residential works are complete.
80 Hawksview Street, Guildford – Four Terrace Dwellings
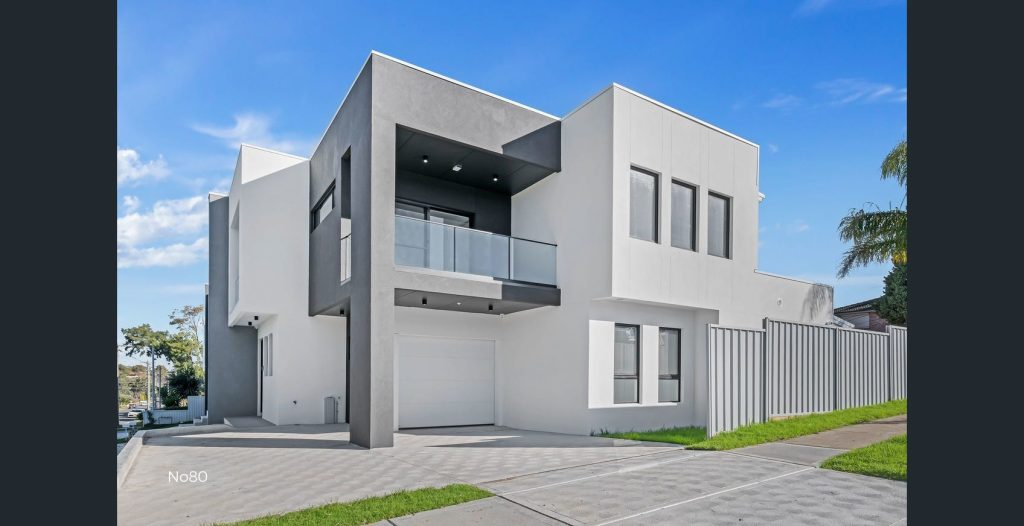
The project delivered four attached terrace dwellings with practical internal layouts, individual parking and private outdoor space, in accordance with the architectural design. Construction of the terrace buildings covered site works, structural and party-wall elements, services, internal finishes and external works. The residential works are complete.
162–164 Greystanes Road, Greystanes – Two Duplex Developments
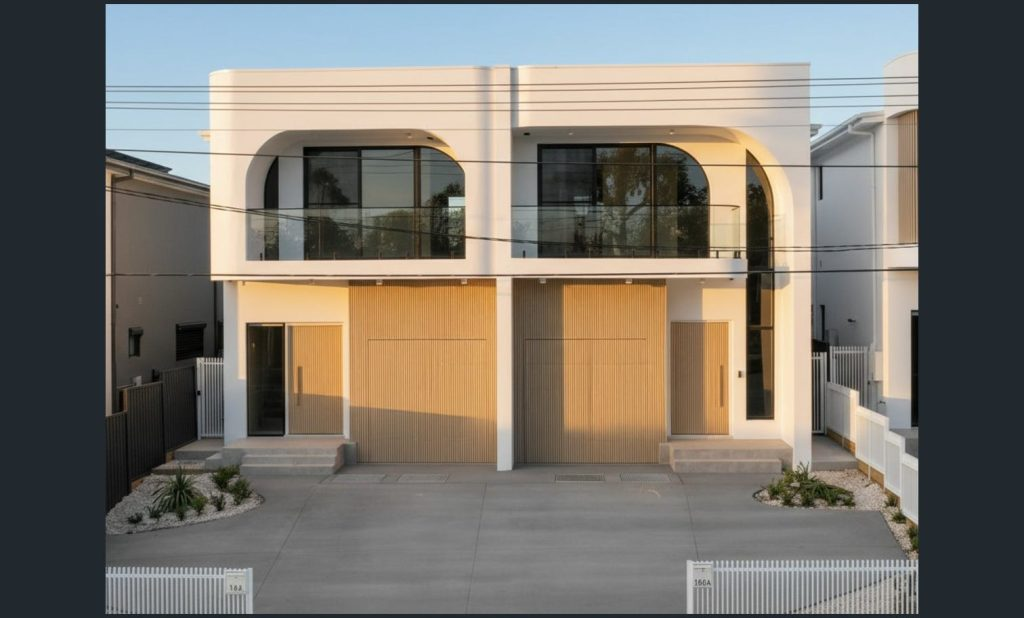
The project developed four dwellings across a 1,254 m² site, each with functional living areas, first-floor bedrooms, a garage and private outdoor space. Construction followed the approved architectural layouts, with provision for site access, common-wall separation, drainage and landscaping. The residential works are complete.