Menu
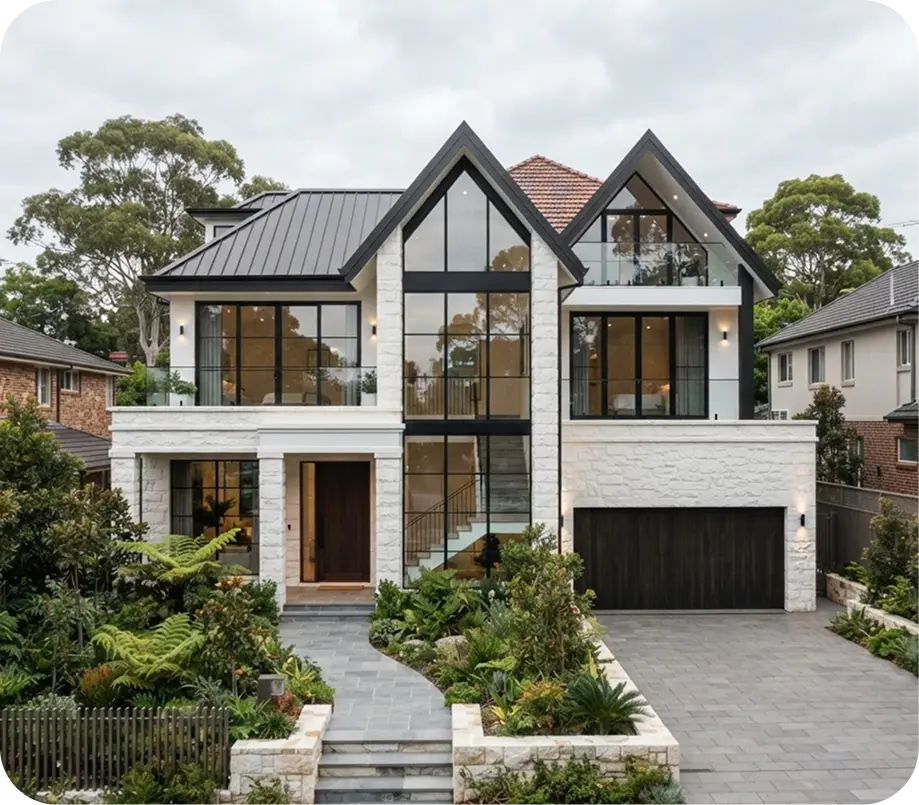
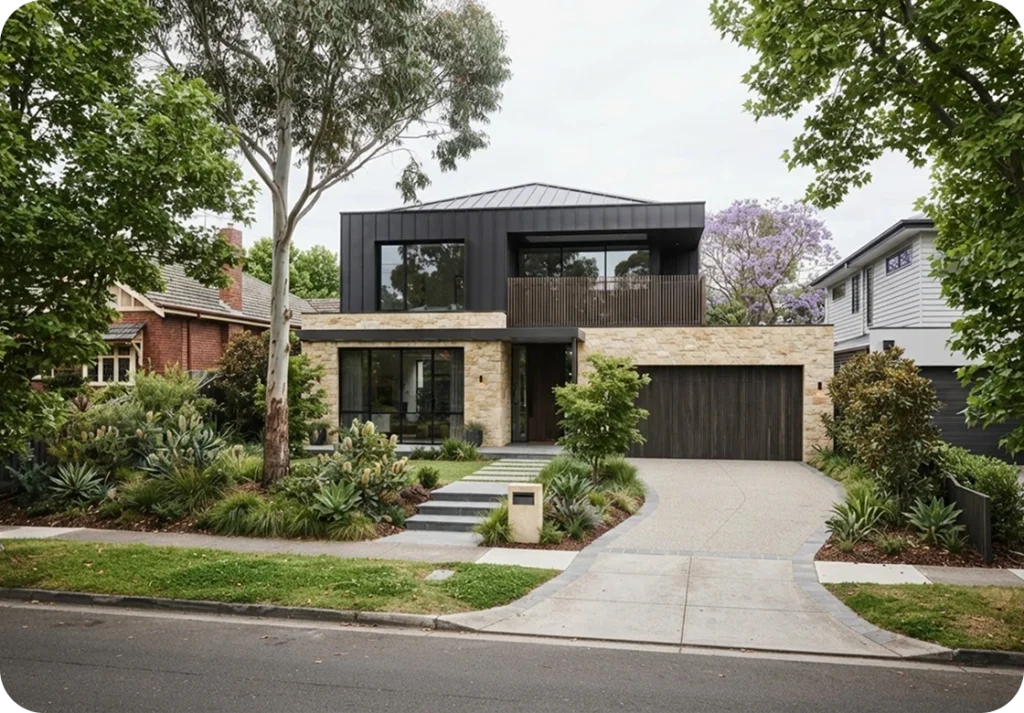
Keep the location you love and rethink the home around it. We help coordinate the move from an existing dwelling to a considered new build, with the site, demolition and construction planned together.
When an existing home no longer suits, rebuilding can offer a different path from renovating. The first step is understanding what the block allows. We connect feasibility, site clearance and the new construction scope, so important constraints are considered before the old home comes down.
Review the block, planning controls, access and the relationship to neighbouring homes before committing to a design direction.
Plan disconnections, approvals, hazardous material assessment and site clearance with appropriately qualified demolition contractors.
Bring the cleared site, updated design and construction documentation into one agreed plan for the replacement dwelling.
A clear sequence, with decisions and responsibilities agreed at each stage.
Review the existing home, available records, site constraints and the practicalities of rebuilding in an established street.
Coordinate design and approvals, assess demolition requirements and discuss relocation, access and service disconnections.
Arrange the approved demolition scope and waste handling, then check the cleared site against the new build requirements.
Progress the replacement home through construction, inspections and handover, with completion requirements reviewed before occupation.
Current setbacks, height limits, heritage controls or tree protections may differ from those applying to the original dwelling.
Consider temporary accommodation, storage, insurance and service arrangements as part of the overall project plan.
Neighbour access, shared boundaries, overhead services and delivery movements need to be considered before demolition and building.
Built precisely. Made to endure.
A field record of completed builds, active sites, and the exacting craft behind every junction, pour, and finish.
Explore the builds
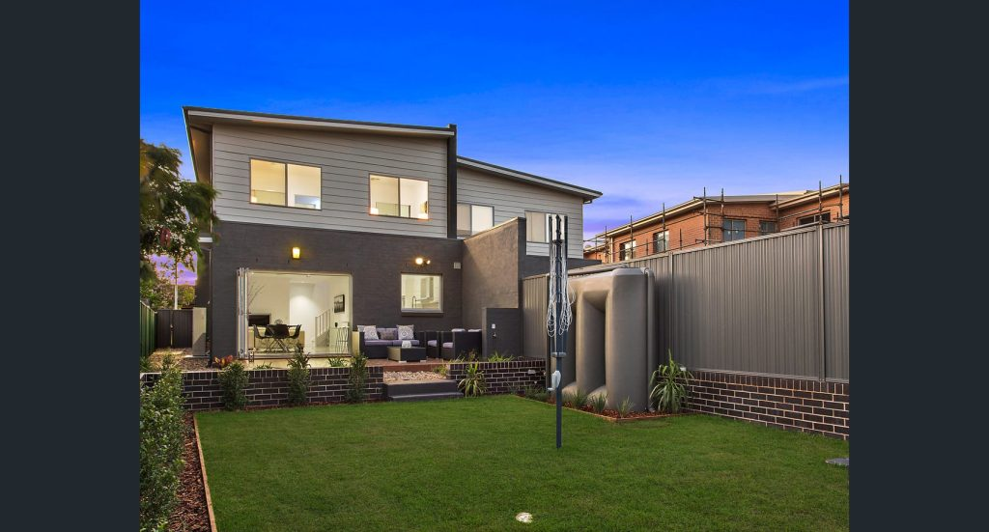
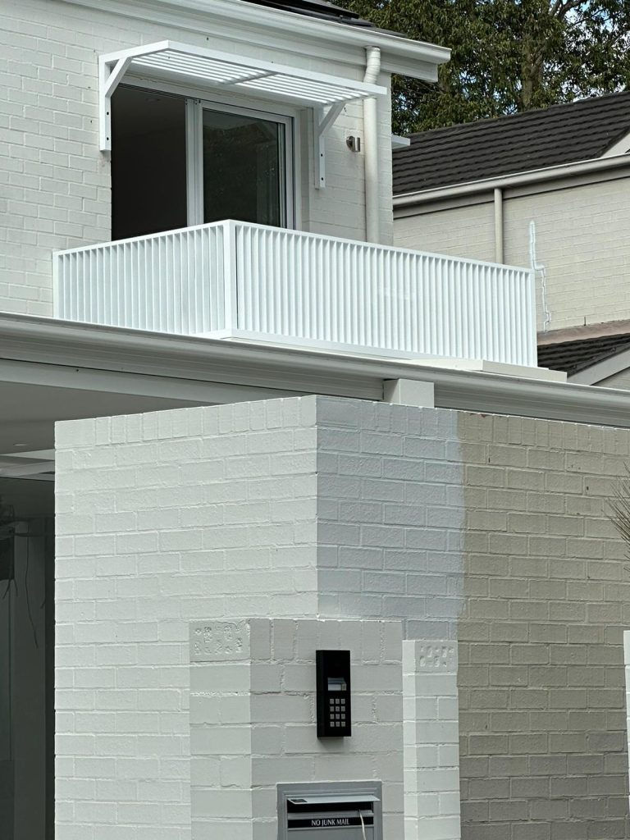
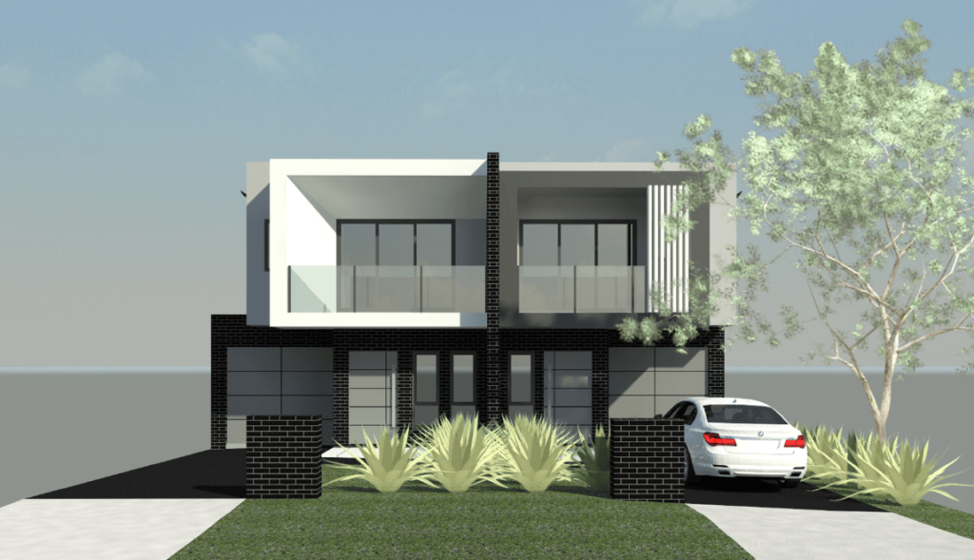
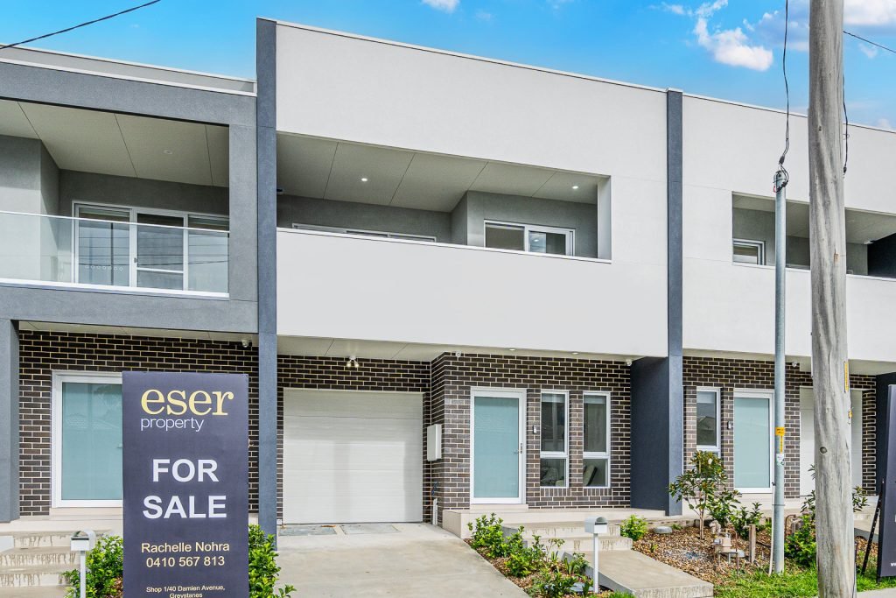
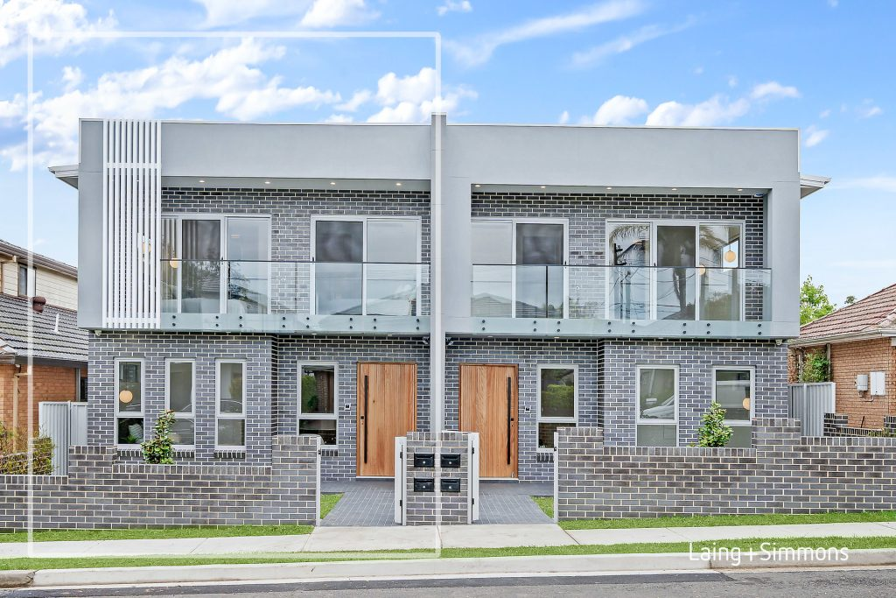
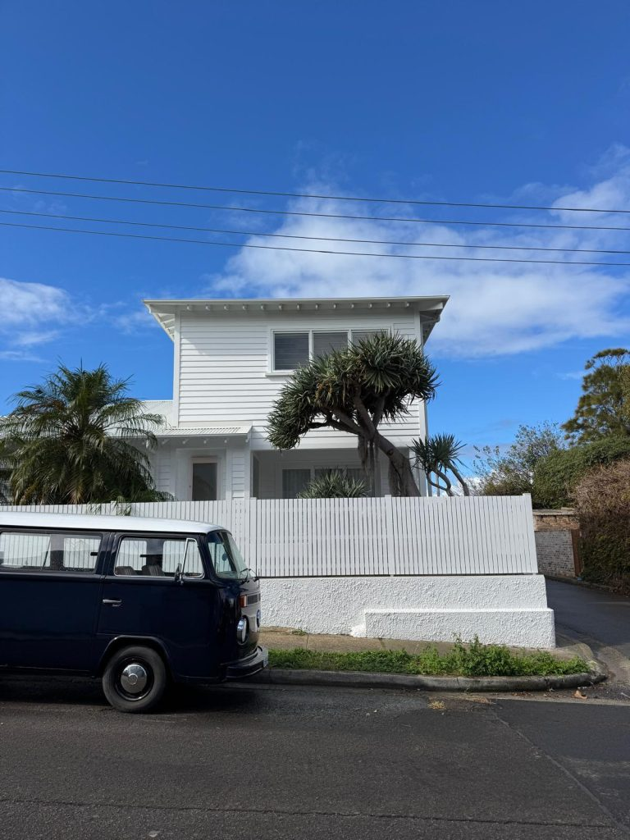
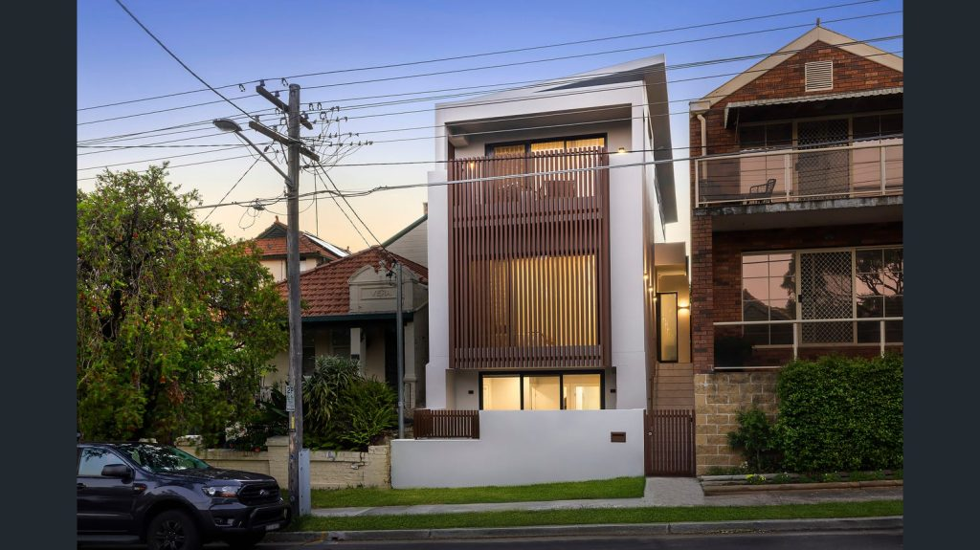
Understand the steps involved in replacing your existing home, from site checks and demolition planning to approvals, temporary accommodation and new construction.
Lorem ipsum dolor sit amet, consectetur adipiscing elit, sed do eiusmod tempor incididunt ut labore et dolore magna aliqua. Ut enim ad minim.
An estimate is an approximate cost based on limited information. A quote is a detailed, fixed price based on a site inspection and agreed scope.
Yes, we can guide you through [DA/CDC/building permit] requirements and coordinate with certifiers and consultants where needed.
Yes. Send us your plans or drawings and we’ll price them. If you don’t have plans yet, we can connect you with [designers/architects/draftspeople].
We take on projects of various sizes. Contact us with your scope and we’ll tell you if it’s a good fit.
Yes. We coordinate all trades and suppliers so you have one point of contact.
Payments follow a staged schedule tied to project milestones, set out in your contract. There are no surprise charges. Any variations are agreed in writing first.
Yes. All work is covered by [warranty details, e.g. statutory home warranty and defects period].
We document the change, give you the cost and time impact, and only proceed once you approve it in writing.
Yes. You’ll have a main contact, regular progress updates, and site photos at key stages.