
Menu
Build a home around the way you live. We bring site planning, construction coordination and the finer details together, from an empty block to a home ready for its next chapter.
A new home is more than a floor plan. Orientation, access, structure and selections all shape how it feels and how it is built. Dardas helps turn these decisions into a defined construction scope, so the design, site requirements and your priorities can work together.
Review access, levels, available services and site information early, with surveys and specialist advice arranged where required.
Sequence foundations, structure, building envelope and services against the agreed plans, specifications and inspection requirements.
Coordinate joinery, fixtures and finishes, then review completed work and assemble the relevant care and handover information.
A clear sequence, with decisions and responsibilities agreed at each stage.
Discuss your brief, land status and budget priorities. Review available surveys, soil information and planning constraints.
Coordinate plans, selections and consultant inputs. Clarify allowances, exclusions and the approvals needed before work starts.
Organise trades and deliveries around agreed milestones, with progress discussions and required inspections along the way.
Walk through the home, record outstanding items and provide relevant operating, maintenance and completion documents.
Slope, soil, drainage and easements can affect the structural solution, site works and overall scope.
Confirm what is specified, what remains an allowance and when decisions are needed to support procurement.
Start dates depend on the required approvals, construction documentation, site access and service arrangements.
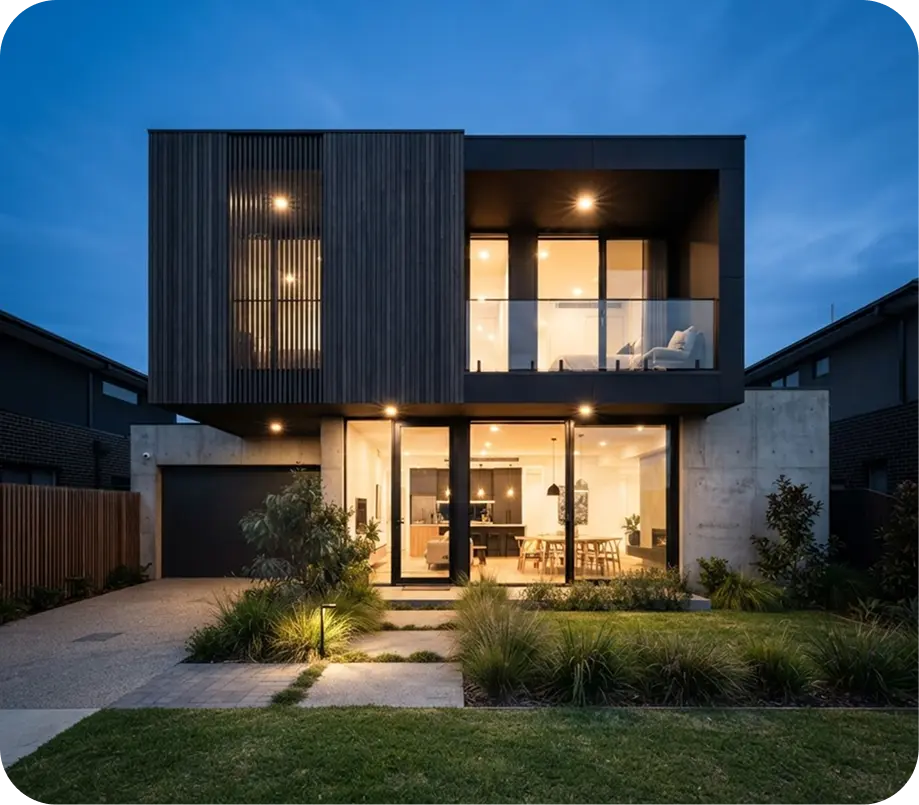
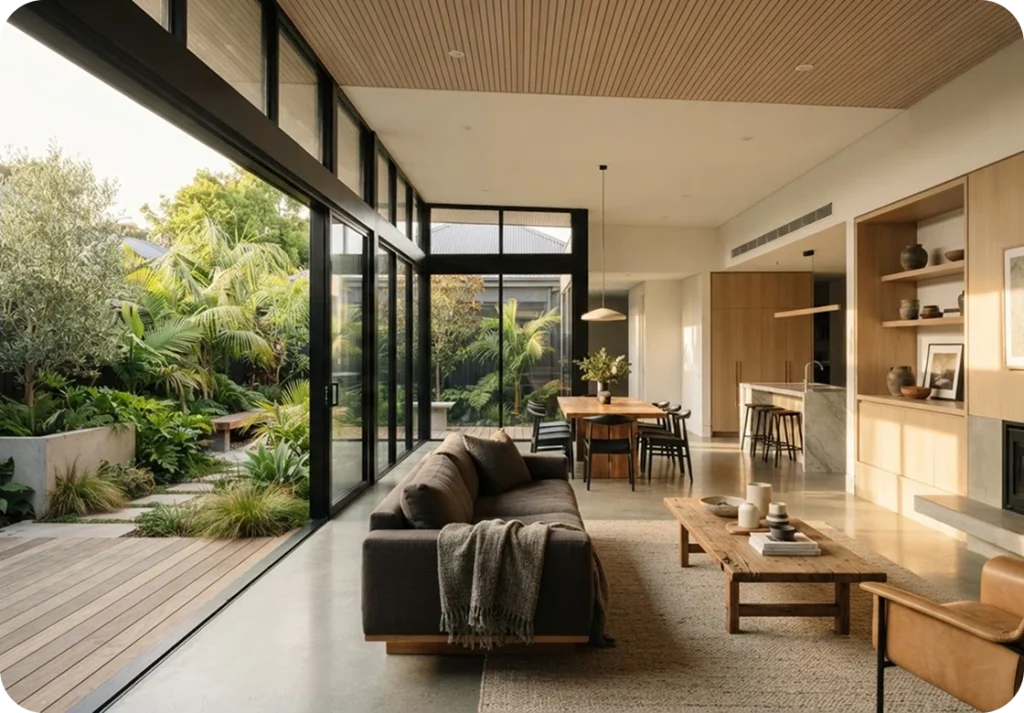
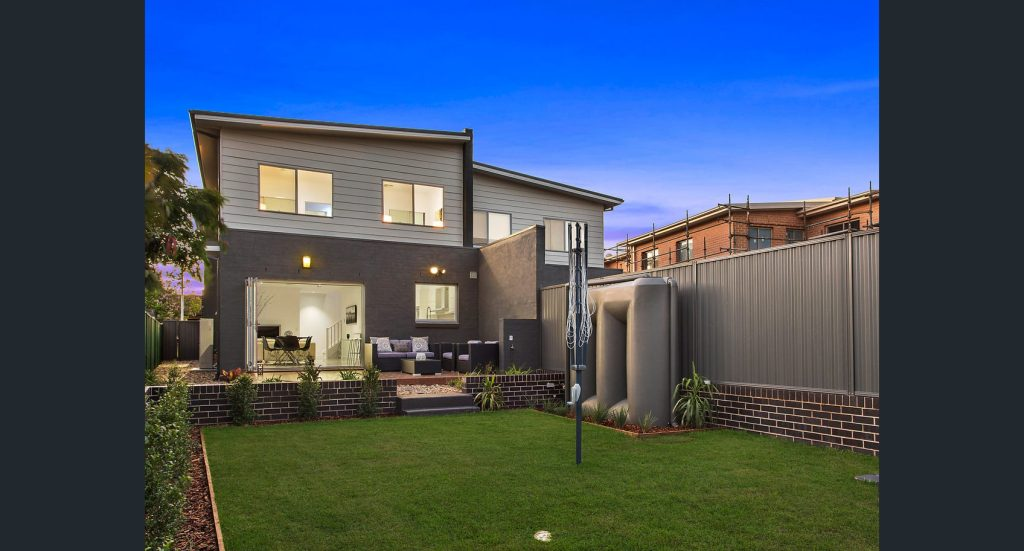
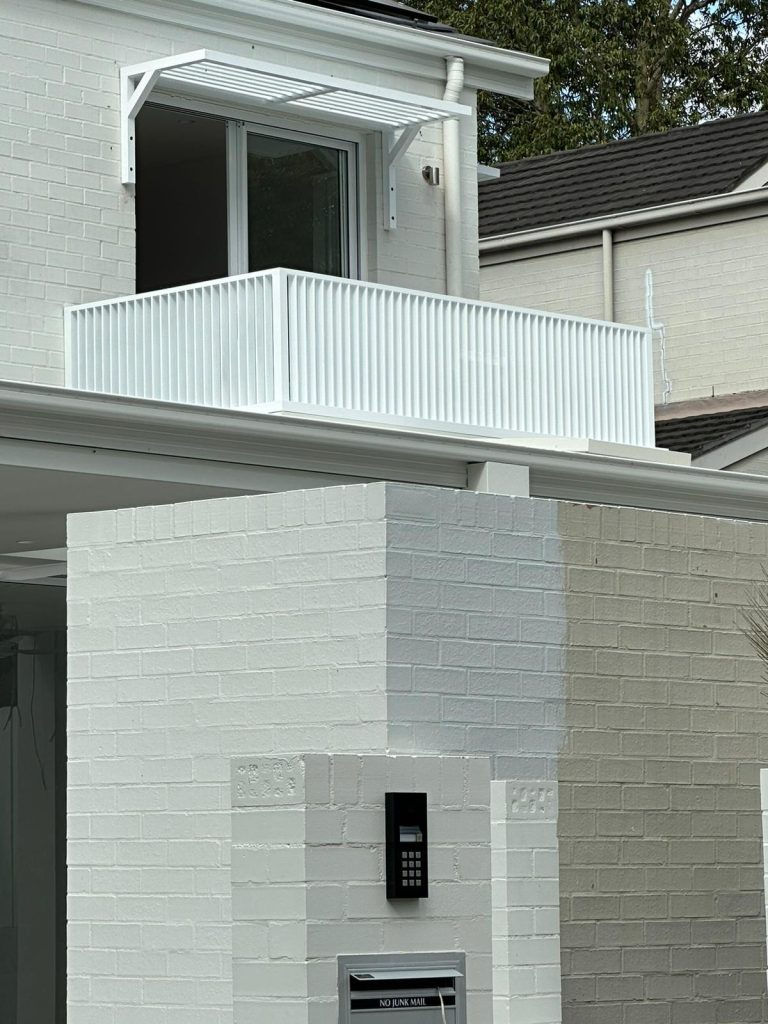
Built precisely. Made to endure.
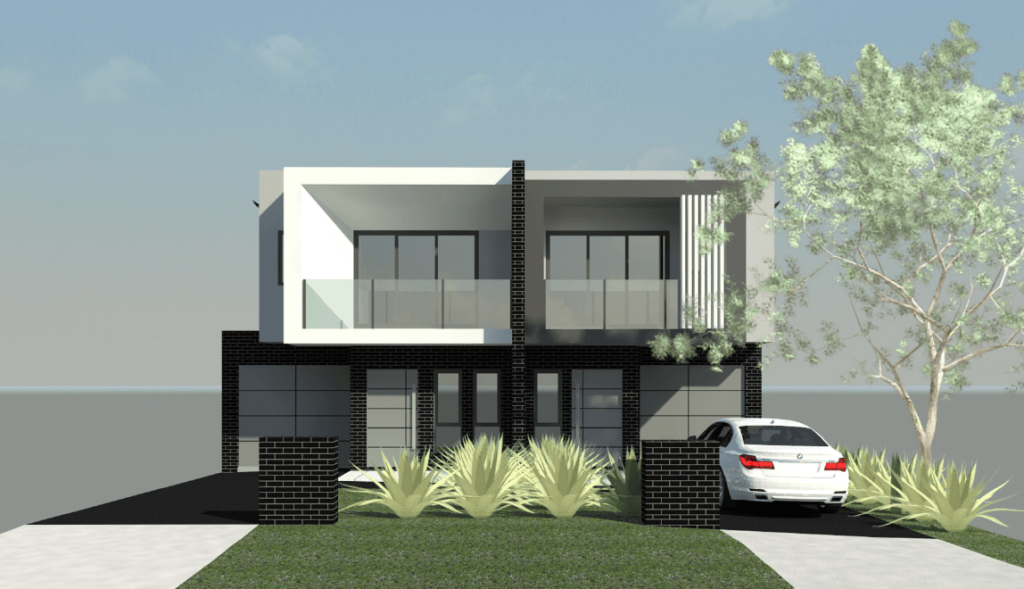
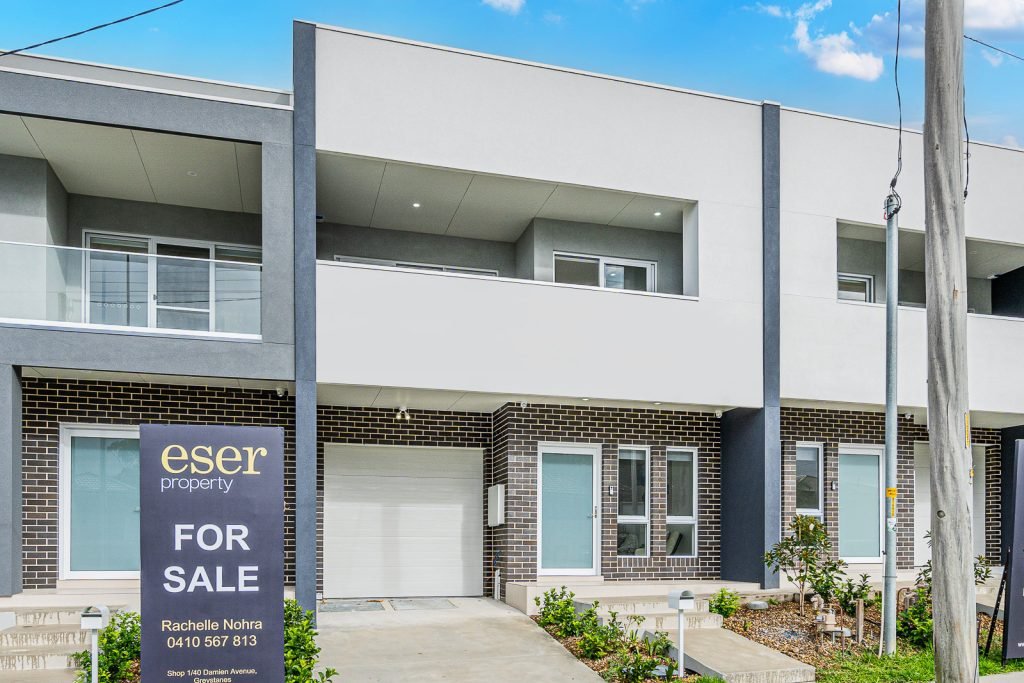
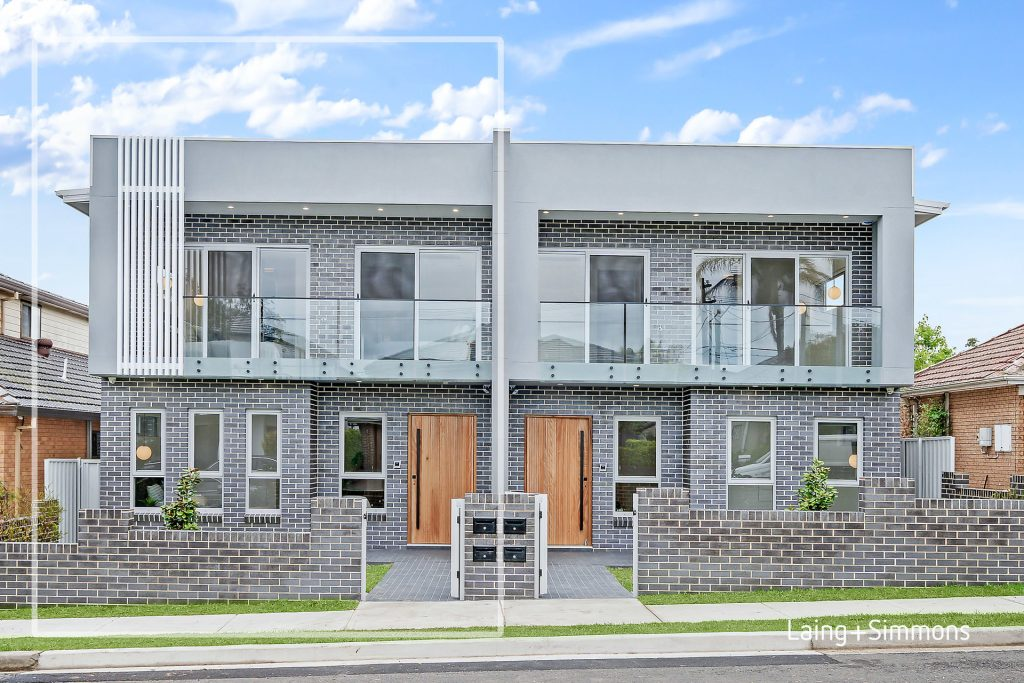
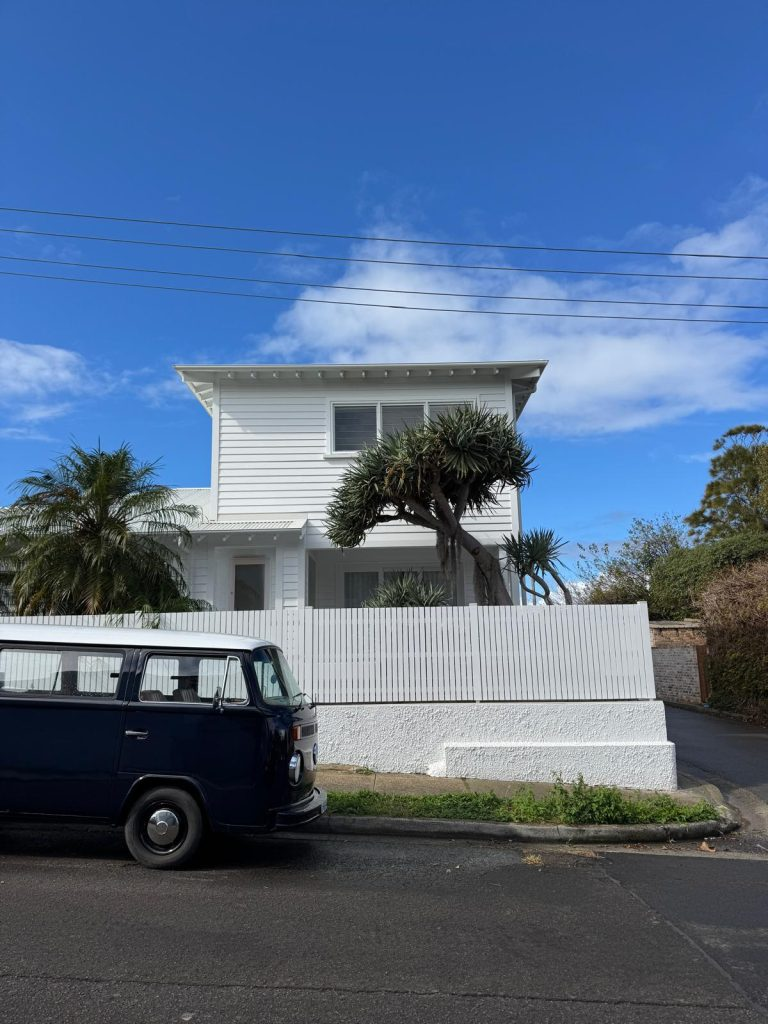
A field record of completed builds, active sites, and the exacting craft behind every junction, pour, and finish.
Explore the builds
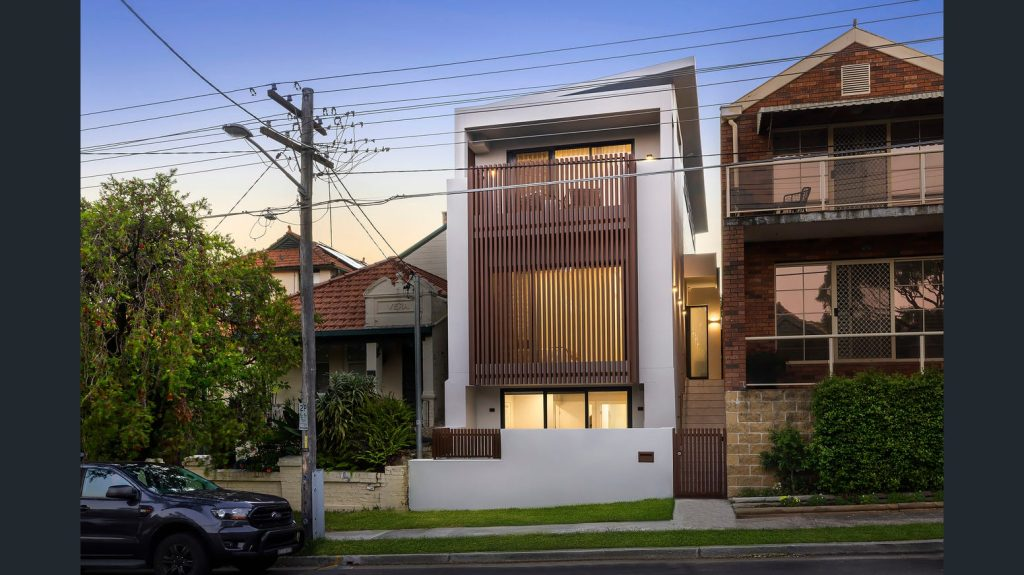
Plan your renovation with answers on existing conditions, living arrangements, approvals and the practical decisions that help keep the work and your household coordinated.
Lorem ipsum dolor sit amet, consectetur adipiscing elit, sed do eiusmod tempor incididunt ut labore et dolore magna aliqua. Ut enim ad minim.
An estimate is an approximate cost based on limited information. A quote is a detailed, fixed price based on a site inspection and agreed scope.
Yes, we can guide you through [DA/CDC/building permit] requirements and coordinate with certifiers and consultants where needed.
Yes. Send us your plans or drawings and we’ll price them. If you don’t have plans yet, we can connect you with [designers/architects/draftspeople].
We take on projects of various sizes. Contact us with your scope and we’ll tell you if it’s a good fit.
Yes. We coordinate all trades and suppliers so you have one point of contact.
Payments follow a staged schedule tied to project milestones, set out in your contract. There are no surprise charges. Any variations are agreed in writing first.
Yes. All work is covered by [warranty details, e.g. statutory home warranty and defects period].
We document the change, give you the cost and time impact, and only proceed once you approve it in writing.
Yes. You’ll have a main contact, regular progress updates, and site photos at key stages.